
A public building · Redange / Attert
Inhabit differently.
Learn together.
Inspired by Earthships and adapted to Luxembourg, Äerdschëff connects architecture, resources and everyday practices. An educational space for understanding and testing these connections.
Explore how it works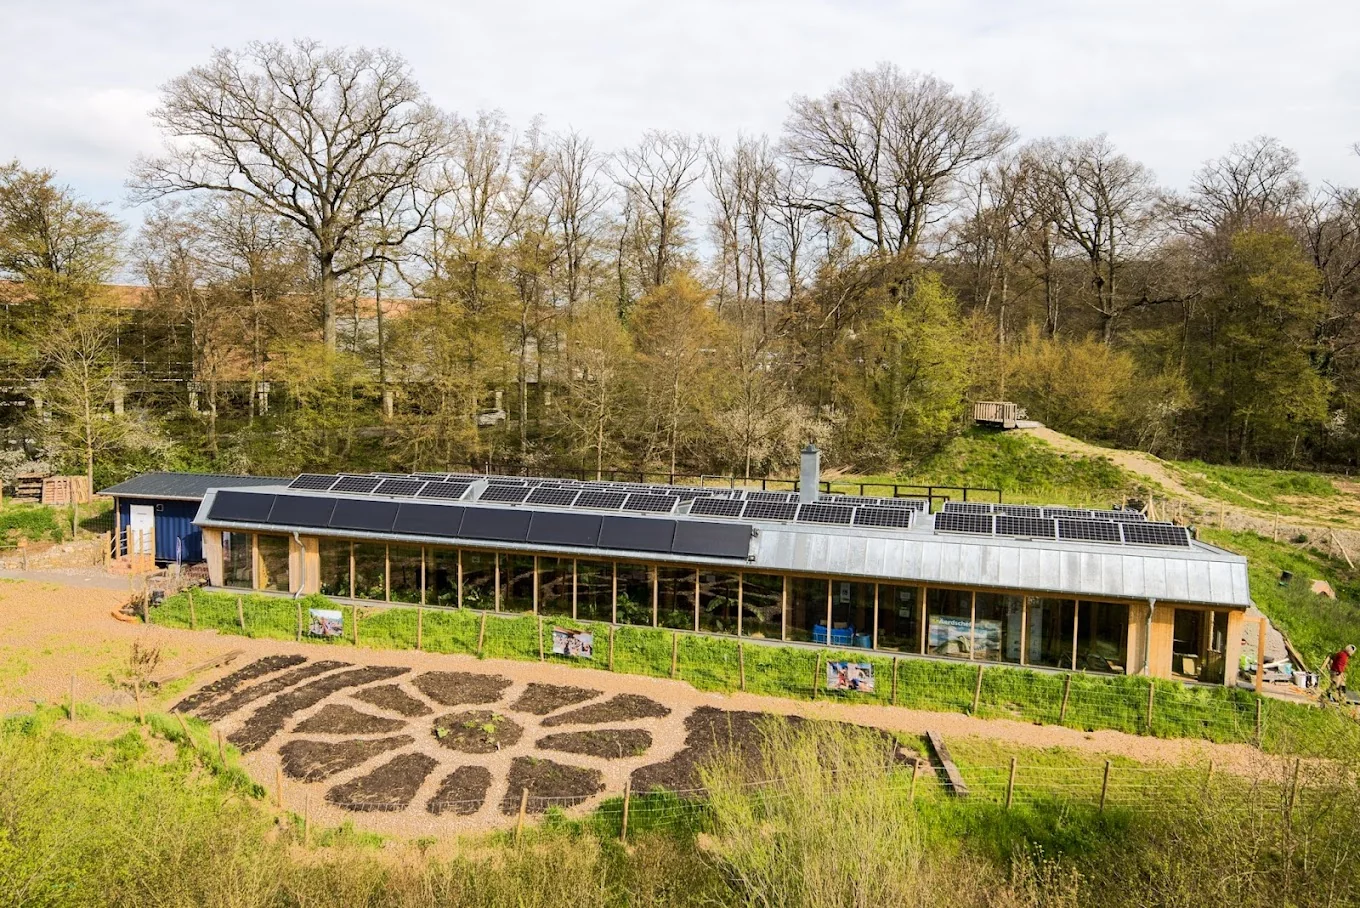
One place, several spaces
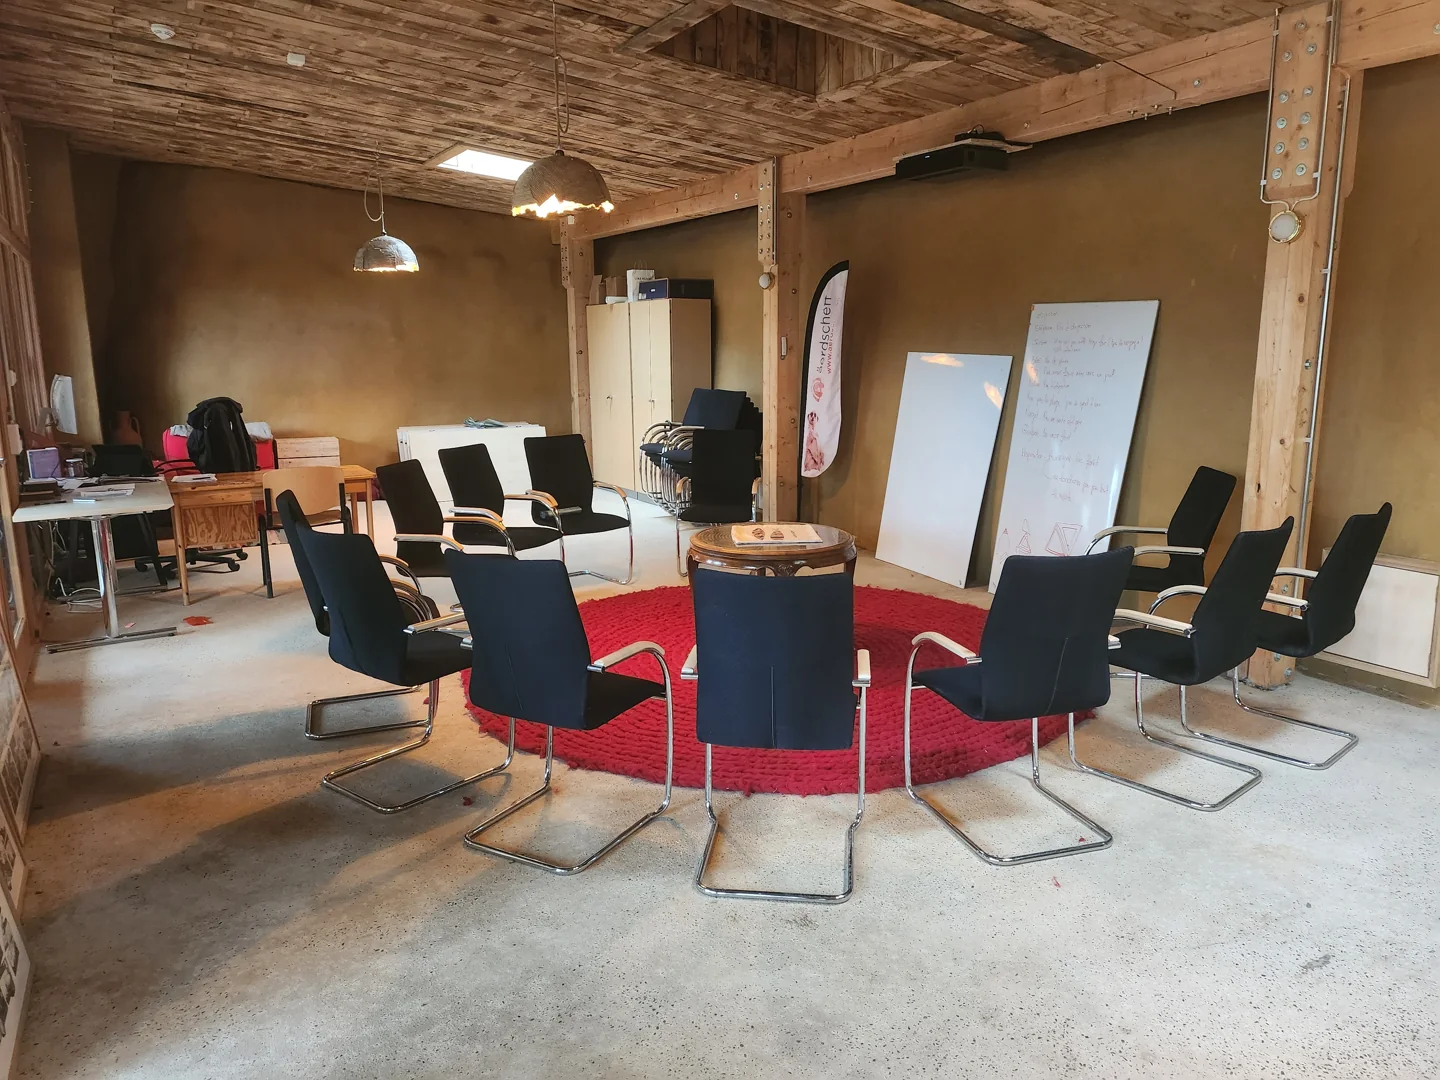
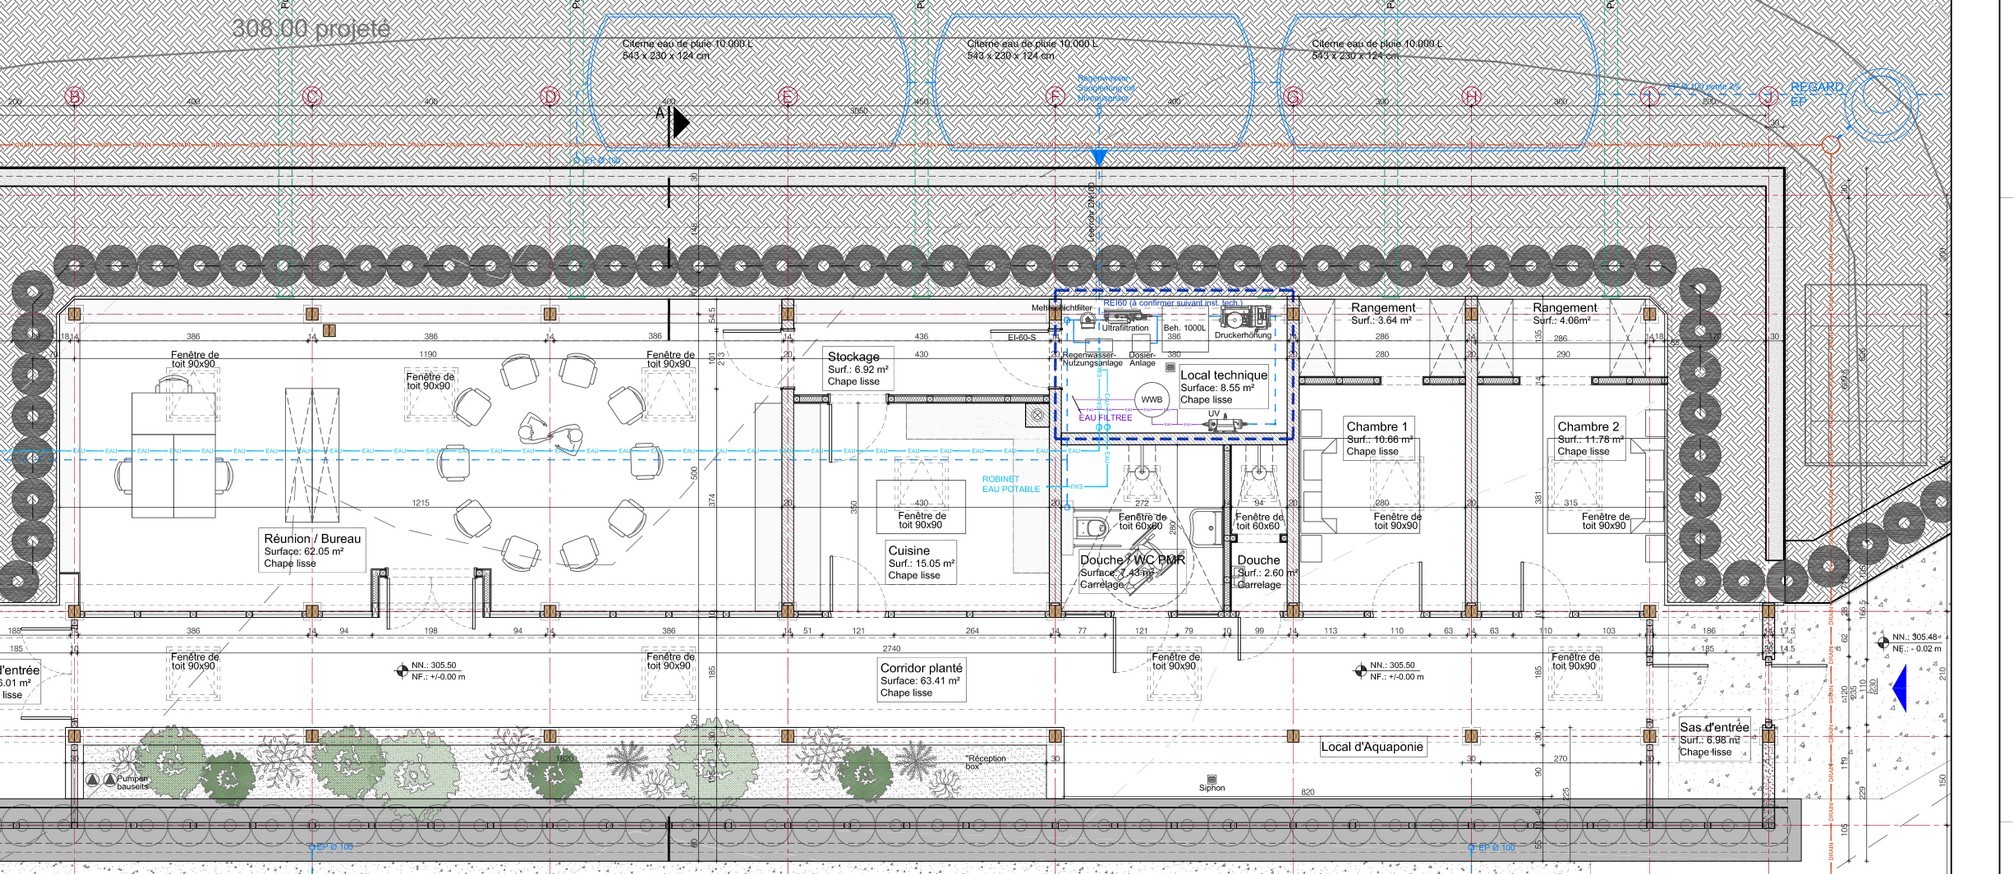
The common room, kitchen and technical spaces sit behind the south-facing greenhouse. The greenhouse connects the spaces and provides room for growing plants. An annex accommodates further technical functions and toilets, while the terraces and garden extend the place outdoors.
The 2019 drawings help explain this layout. Their room names and equipment describe the project at that time; they are not a survey of current uses.
Inside the connections
How it all works together.
Choose a marker on the section drawing or a topic to discover its role.
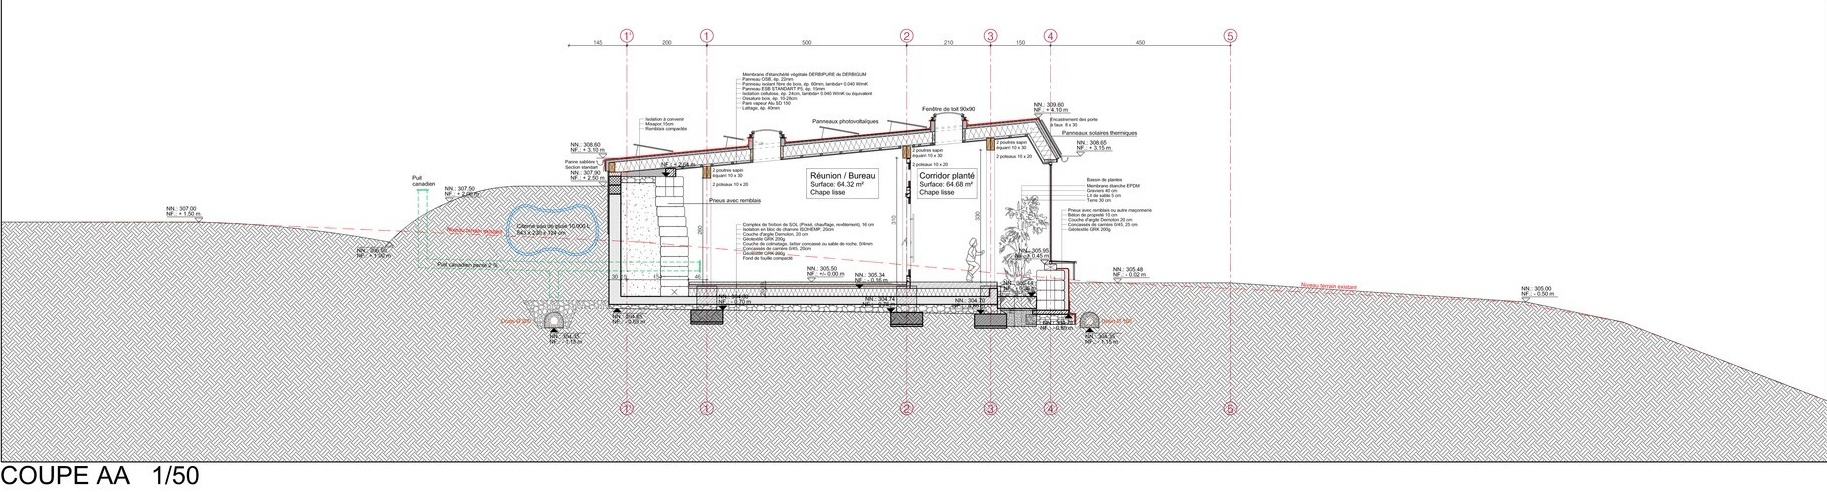
Photographs: © Äerdschëff asbl. Drawings: BENG, project 163132, 2019. Documentary reproductions authorised.
01 / Heat and air
Let air circulate. Keep the warmth.
The south-facing greenhouse captures solar gains. Earth, stone and other massive materials store heat. Buried ducts, openings between the rooms and greenhouse, and rooflights guide natural air circulation.
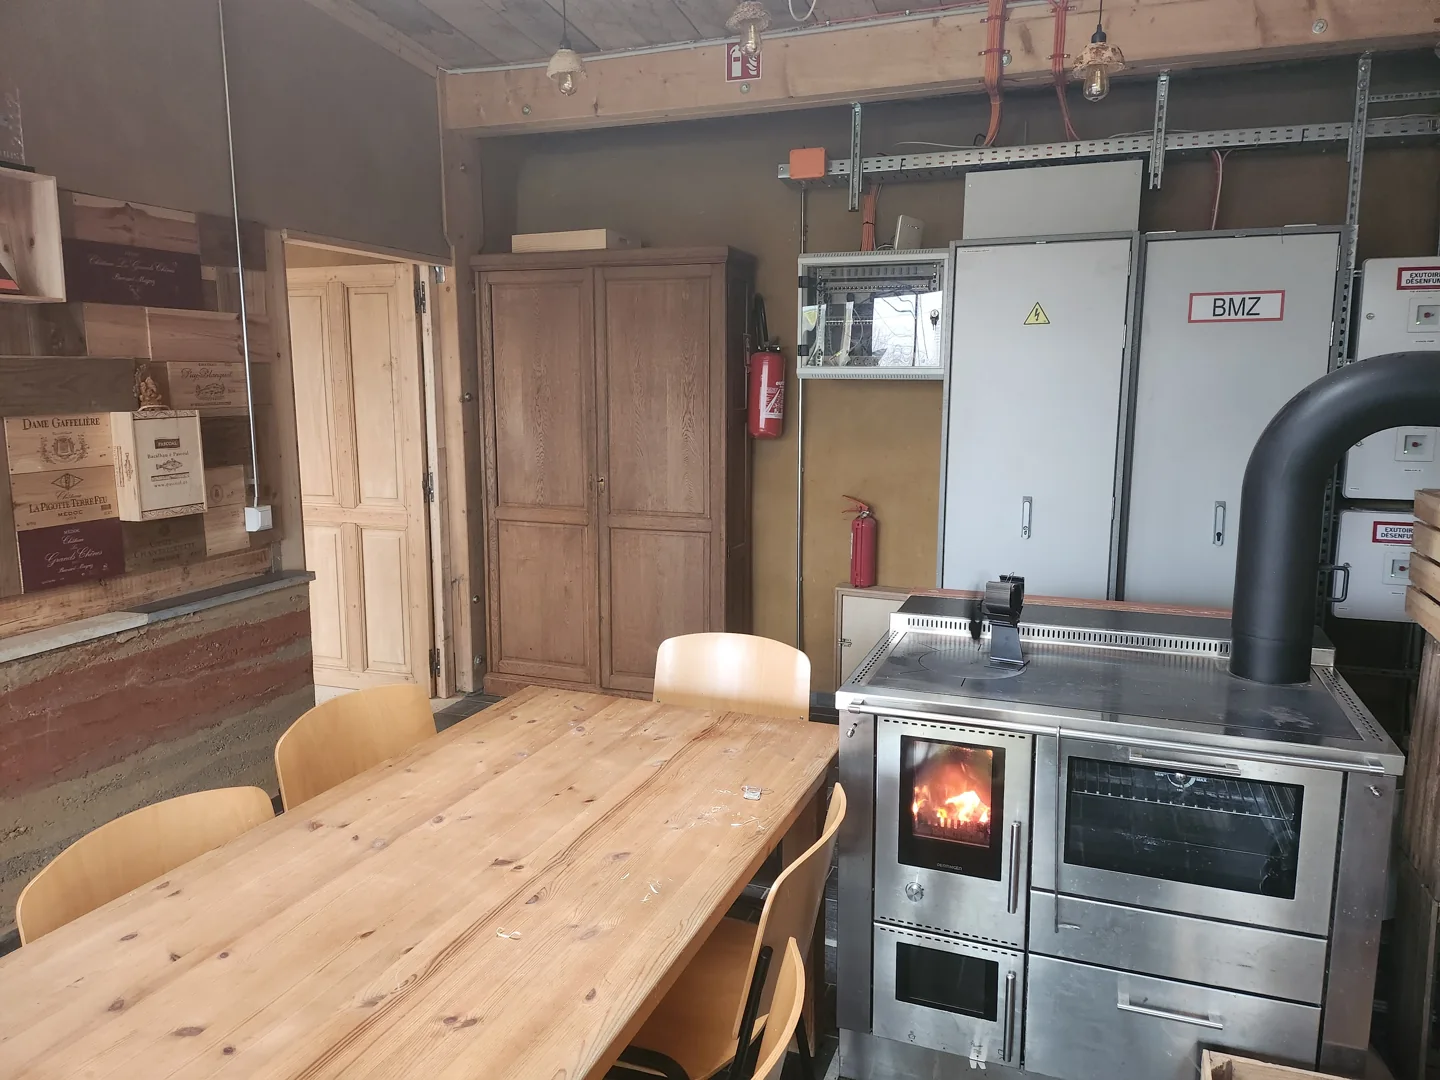
8 solar thermal collectors, around 20 m² in total; a 900-litre storage tank.
One possible air pathway
- Outside air
- Buried ducts
- Rooms
- Greenhouse and high-level outlets
Understand the choices and everyday use
The heating system also combines solar thermal collectors, a storage tank and a wood stove with a back boiler. Heat is distributed partly through the floor. Opening windows and operating the equipment are part of how the building works.
Dossier V1.1, pp. 10–14 and 18: envelope, ventilation, heating and hot water.
What changes with the season, occupancy and position of the openings?
02 / Electricity
Generate, store, adapt use.
The building operates without a connection to the electricity grid. Photovoltaics and a wind turbine generate electricity; batteries store some of it for use at other times.
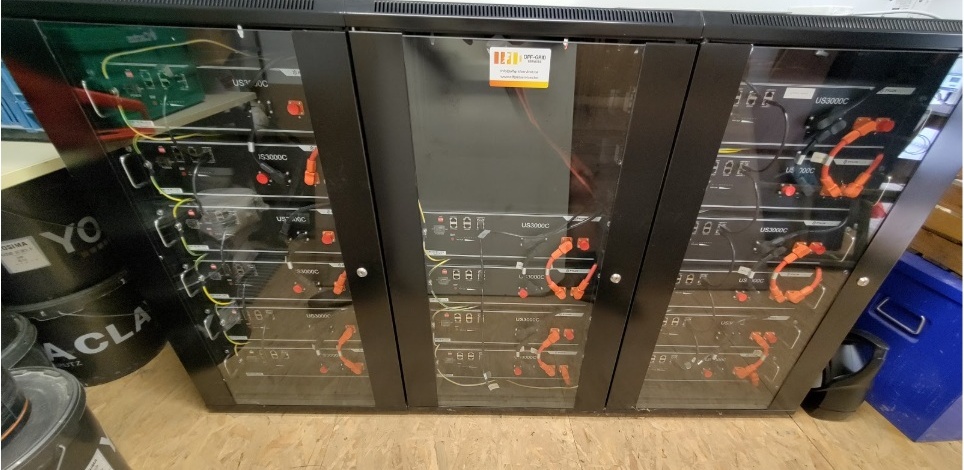
20.8 kWp of photovoltaics; a 6 kW wind turbine; a stated total storage capacity of 56.8 kWh.
Three connected functions
- Sun and wind
- Generation and control
- Storage and use
Understand the choices and everyday use
Converters and controls connect generation, storage and consumption. Activities must take account of the energy available: pumps, lighting, tools and equipment do not all place the same demands on the system.
How can activities be organised when generation varies?
03 / Water pathways
Collect rainwater. Connect uses.
Rainwater is collected from the roof, stored and treated. After certain indoor uses, greywater enters the greenhouse planting bed. The water can then be reused for toilets before on-site wastewater treatment.
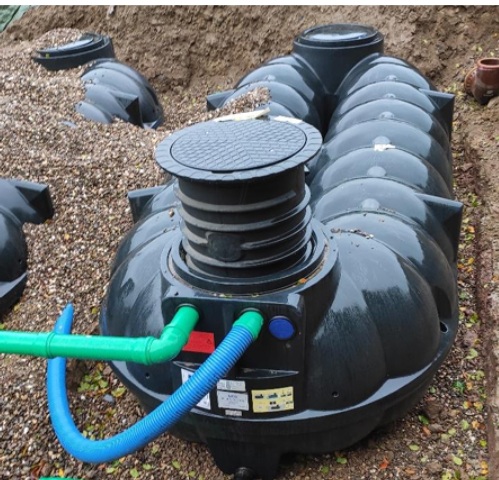
Around 30 m³ of rainwater storage, equivalent to 30,000 litres.
The documented reuse cycle
- Rain and tanks
- Treatment and use
- Greenhouse
- Toilets and treatment
Understand the choices and everyday use
This cycle serves the main building. The dossier also notes a mains water connection for one kitchen tap and the sanitary facilities in the annex. The actual volumes used from each source remain to be documented.
Dossier V1.1, pp. 19–21: water storage, treatment, circuit identification and reuse.
Which uses require which water quality, and what maintenance?
04 / Materials and construction
Build with the resources available.
Earth from the site, reused tyres and windows, timber and clay plaster: material choices connect available resources, skills and construction constraints.
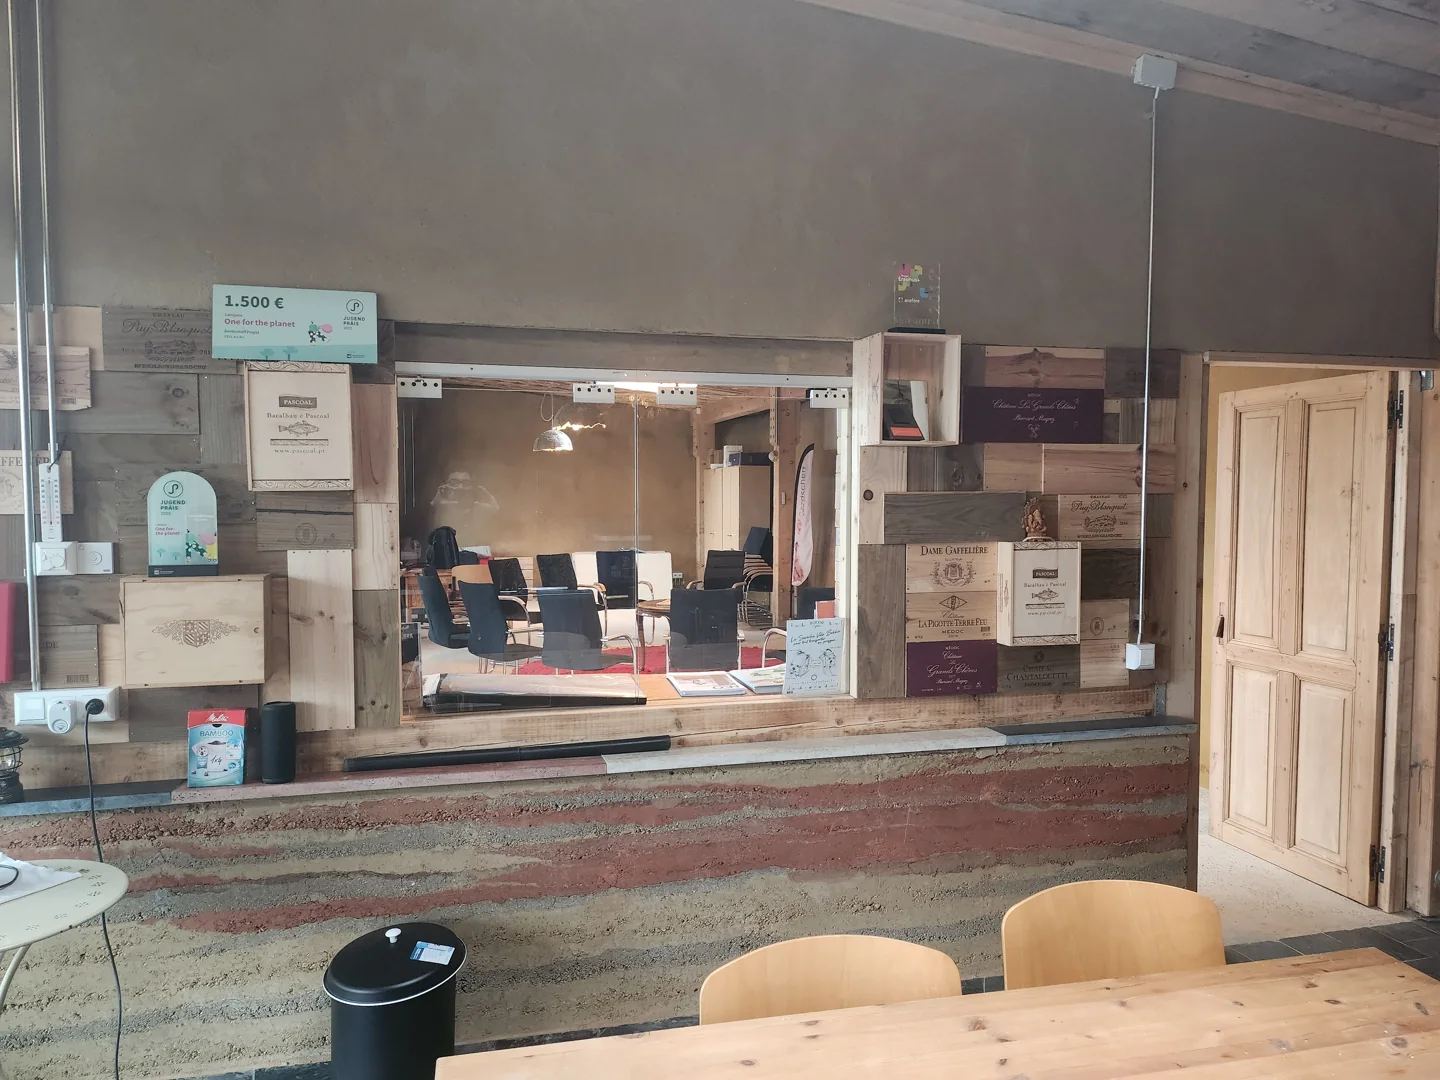
Reuse involves choosing, preparing, building with and maintaining materials.
An approach sustained over time
- Recover
- Prepare
- Build
- Maintain
Understand the choices and everyday use
Adapting the design for a public building includes a load-bearing timber frame and reinforced foundations. The wall of earth-filled tyres notably provides thermal mass; it is not, by itself, the load-bearing structure supporting the roof.
Two glazed interfaces play different roles: reused windows form the outer enclosure of the greenhouse, while other windows and doors separate the greenhouse from the interior spaces. The fabrication records document these assemblies as well as specific units for the entrance lobbies. Their characteristics vary: a value for the glass alone does not describe the performance of a complete window.
Dossier V1.1, pp. 8–13: structure, materials, envelope, windows and doors.
Which resources can we use, with which skills and constraints?
05 / Greenhouse and living systems
Grow, observe, care.
The greenhouse combines several functions: growing space, thermal buffer, air circulation and water reuse. The garden and natural cellar extend this relationship between food, place and resources.
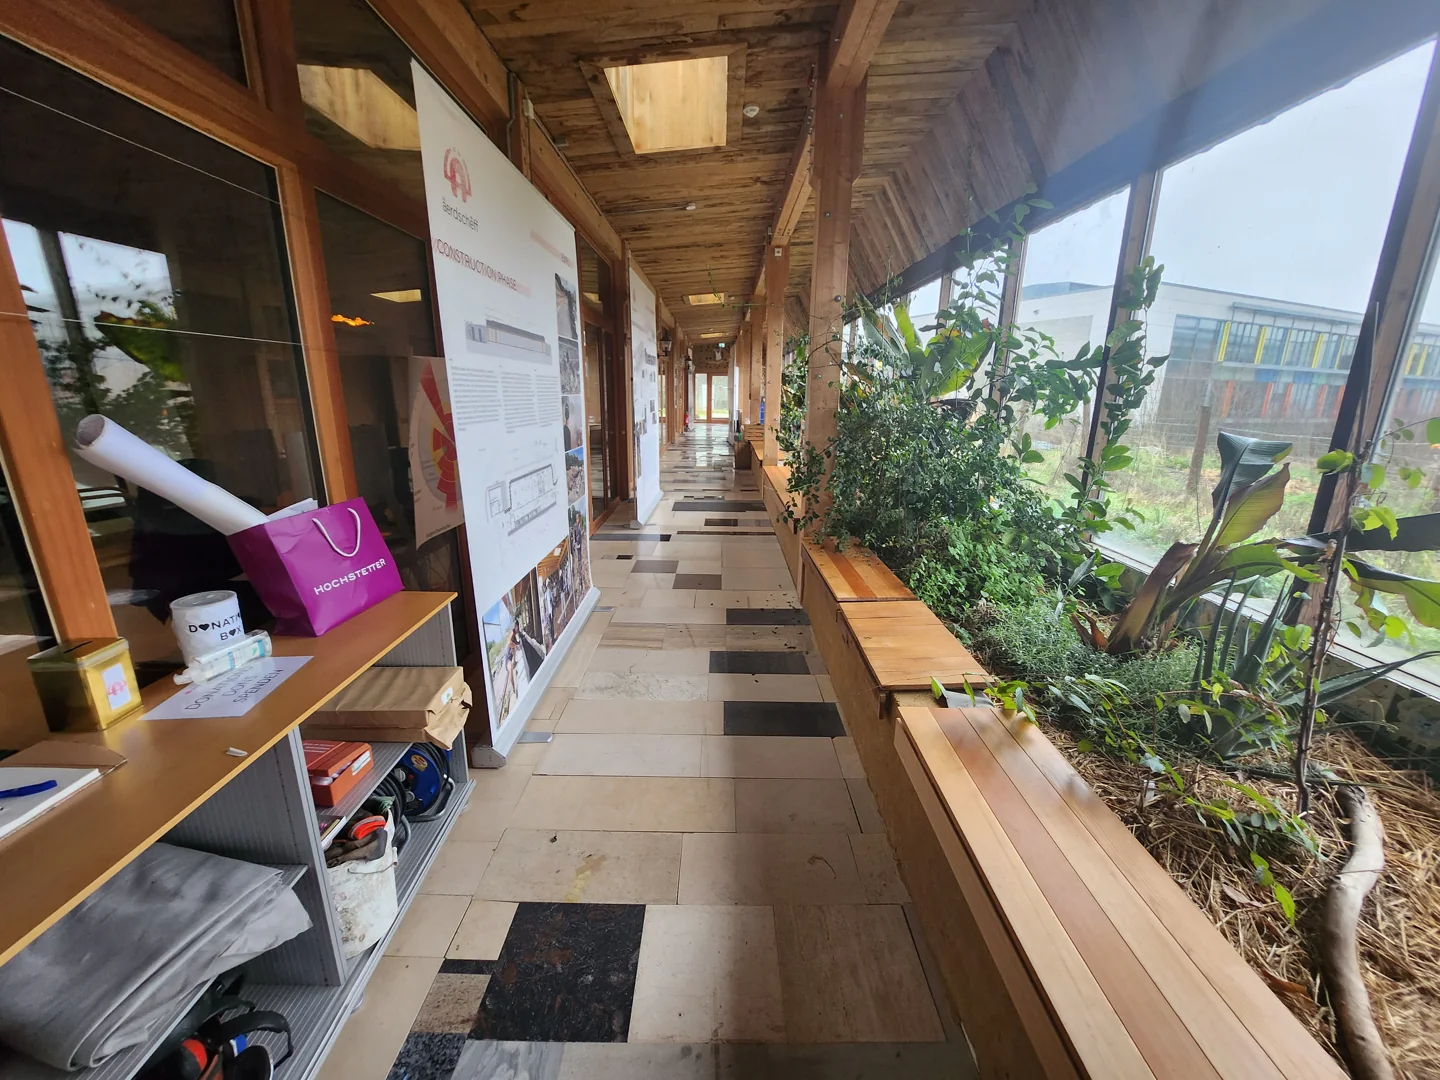
A south-facing greenhouse, a garden and a natural cellar to the east of the building.
An evolving practice
- Observe
- Grow
- Maintain
- Adjust
Understand the choices and everyday use
These systems need care: observing plants, adjusting watering, maintaining soil and monitoring storage conditions. They also provide settings for learning and experimentation.
Dossier V1.1, pp. 14 and 21–23: greenhouse, living systems, use and maintenance.
How do the needs of living beings change the way we inhabit places and work?
The experience continues
A building
that teaches us.
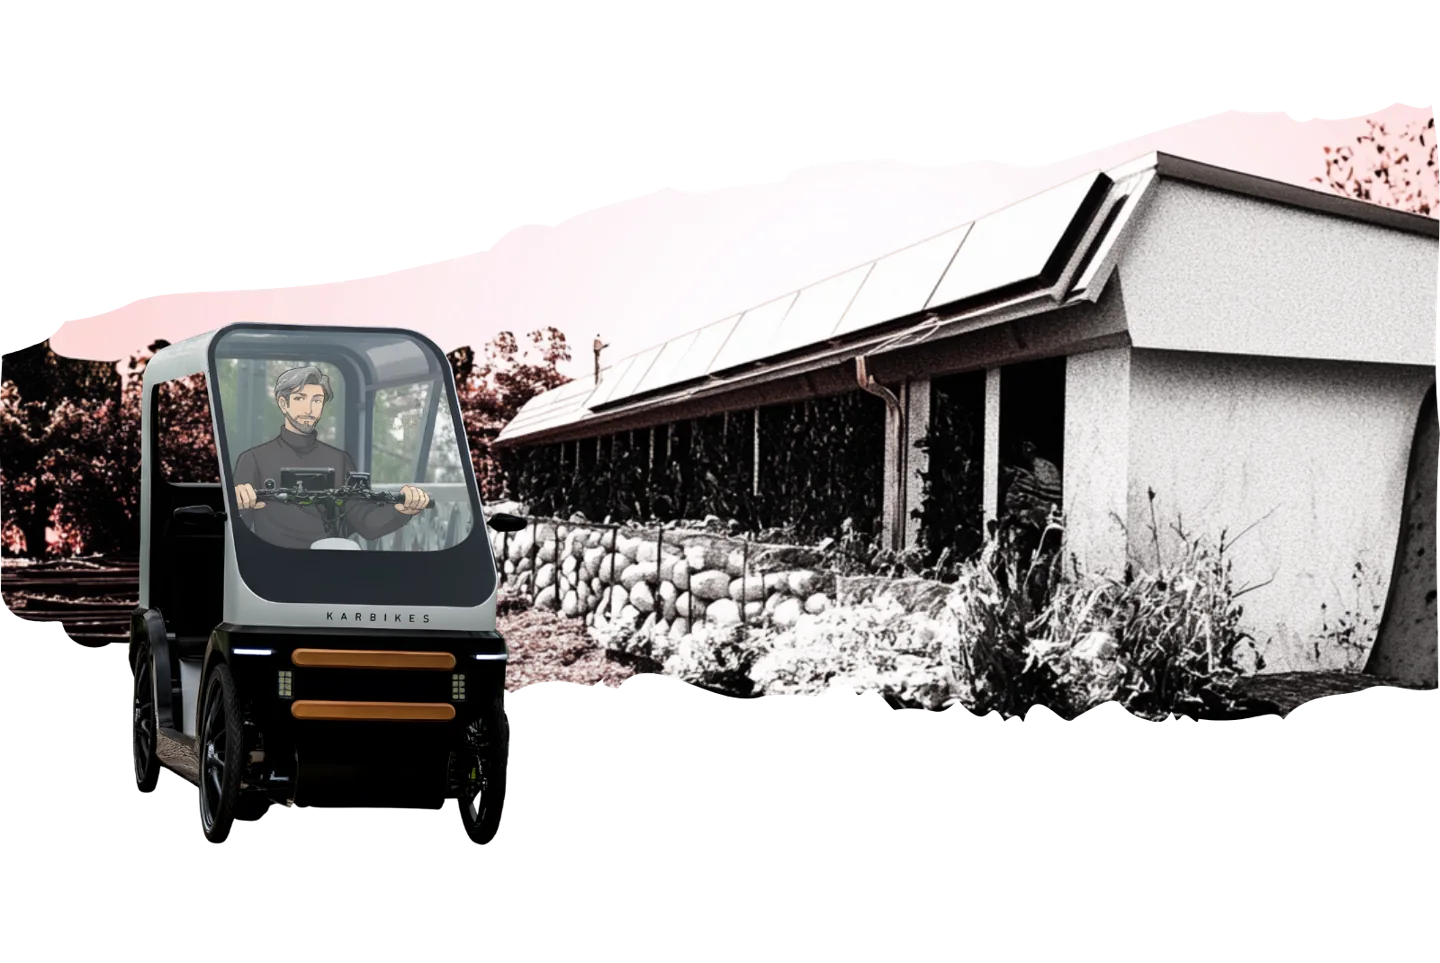
Opening a rooflight, checking battery levels, caring for plants: people’s everyday actions help the place function. Maintenance, observation and cooperation are part of what we learn here.
Here, the low-tech approach means discussing needs, resources and possible choices. The building offers a concrete setting for doing this together, with its achievements, constraints and ongoing adjustments.
Discover our educational approachExplore further
Understand.
Visit. Study.
The dossier brings together reference characteristics, available drawings and detailed documentation for several components. It can help prepare a study of comfort, energy, water or building use. Operational data and any additional measurements should be defined with the team.
The window and door register (pp. 39–41) and drawings (pp. 42–46) provide a starting point. The team can clarify which documents can be used and their access conditions.
Sources and what they allow us to say
This page draws on the technical dossier V1.1 of 14 September 2026. The EuroSolar / Solar Prize 2025 application remains the primary summary reference for technical characteristics. The collective manuscript, Benjamin Klein’s dissertation and the technical archives in Drive provide the additional information identified in the dossier.
The 2019 drawings, the 2021 window and door fabrication records, the 2022 glazing calculations and the identification of water circuits have now been located. The archive titled “AS BUILT” mainly covers windows, doors and their accessories; it is not a complete as-built record of the building.
Power ratings and capacities are documented specifications. The annual photovoltaic yield of around 3,100 kWh is a figure reported by EuroSolar for 2024–2025 data, whose precise scope still needs clarification. On its own, it does not constitute a performance assessment of the building.
Timestamped operational data, a heating balance, detailed occupancy records and an airtightness test of the completed building were not found in the material examined. These data may exist elsewhere. The available documents support the preparation of a study; on their own, they are insufficient to calibrate a model against operational measurements.
The animations on this page illustrate principles and do not display real-time measurements.
Photographs: © Äerdschëff asbl. Drawings: BENG, project 163132, 2019. Documentary reproductions authorised.